
Things to Know Before Hiring an Interior Designer: Studio Types, Materials, and Project Options

Hiring an interior designer can save time, money, and stress, but only if the working style matches the project. A beautiful portfolio is useful, but it does not tell the whole story. Before signing a contract, it helps to understand how studios work, what material choices really mean, and whether the project needs full execution or only design guidance.
Many homeowners discover this too late. They hire a studio expecting one type of service, then realise the studio prices, manages, or communicates in a very different way. A good designer can shape a space beautifully. The right designer for the job can also manage budgets, explain trade-offs, and help avoid expensive changes during execution.
Start by knowing what kind of studio you are hiring
Interior design studios often look similar from the outside. Most have portfolios, mood boards, site photos, and a promise to create a functional space. The difference lies in how they make money, how they assign time, and how much design depth they bring to a project.
Two common models are commercial studios and design-centric studios. The names are not labels of quality. A commercial studio can do excellent work, and a design-centric studio can handle execution well. The point is to understand their core strength before comparing quotes.
A commercial studio usually focuses on speed, scale, and delivery
A commercial interior studio is often built around execution. These studios may have in-house vendors, contractor teams, factory tie-ups, modular furniture systems, or material suppliers. Their process is usually structured and practical.
This type of studio can be a good fit when the project has a clear scope and the priority is timely completion. For example, a standard 2BHK apartment that needs wardrobes, kitchen cabinets, TV units, false ceiling, lighting, paint, and loose furniture may benefit from a studio that can handle multiple moving parts quickly.
A commercial studio may be strong at:
Cost planning
They often know current market rates for labour, laminates, plywood, hardware, stone, glass, and electrical work.
Vendor coordination
They may already have carpenters, painters, electricians, civil workers, and installers on call.
Faster timelines
Since their teams repeat similar types of work, they may finish common residential scopes faster.
Execution control
The studio may take responsibility for site supervision, procurement, installation, and handover.
The trade-off is that the design may lean towards tried-and-tested solutions. Some commercial studios offer limited custom detailing beyond their standard material palette. If the quote is very competitive, check whether the design time is limited too.
Ask how many options are included. Ask whether the studio will customise furniture proportions, lighting layers, storage mechanisms, and finishes, or if the project will be built from a fixed catalogue.
A design-centric studio usually focuses on concept, detail, and personalisation
A design-centric studio puts more weight on the design process. The team may spend more time understanding lifestyle, movement, natural light, material combinations, proportions, art, styling, and the mood of the home.
This approach works well when the space needs a strong point of view. It is also useful for homes where the layout is unusual, the client wants custom furniture, or the project involves sensitive decisions such as heritage elements, natural materials, or a long-term family home.
A design-centric studio may be strong at:
Space planning
They may rethink how rooms connect, how storage hides visual clutter, and how movement feels across the home.
Custom detailing
Joinery, handles, wall panels, lighting niches, stone edges, and furniture profiles may be designed from scratch.
Material harmony
They often pay close attention to how wood, fabric, metal, stone, paint, and light work together.
Long-term visual value
Instead of chasing trends, they may build a more timeless, layered look.
The trade-off is that the process may take longer and cost more in design fees. Execution may also depend on outside contractors unless the studio provides turnkey services. If the team does not manage site work, the final result depends heavily on the contractor’s skill.
A design-centric studio is not automatically better. It is simply better suited to projects where design thinking matters as much as delivery.
Materials matter more than most people expect
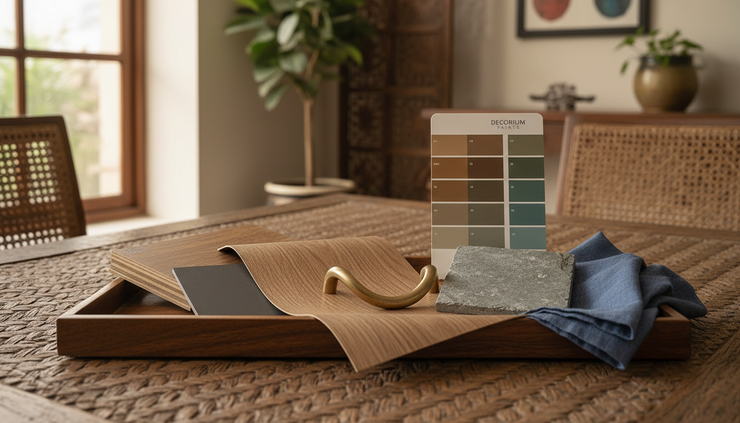
Materials influence the look of the home, but they also shape cost, upkeep, durability, and repair. Two interiors can look similar in a render and perform very differently after two monsoons, daily cooking, dust, sunlight, and regular cleaning.
Before hiring a designer, ask how they choose materials. A strong designer will explain why a material suits a specific use, not just how it looks.
Plywood, MDF, and particle board are not the same
Finishes change both budget and maintenance
The finish is what most people notice first. Laminates, veneers, acrylic, PU paint, membrane finishes, and fluted panels all create very different results.
Laminate is practical, widely available, and easy to clean. It works well for kitchens, wardrobes, and utility areas.
Veneer uses a thin layer of real wood and gives warmth that many artificial finishes cannot fully match. It usually costs more and needs polishing.
Acrylic gives a glossy, sleek finish, often used in kitchens. It shows fingerprints more easily, especially in darker colours.
PU paint allows customised colours and a smooth finish. It needs skilled application and may require more care than standard laminate.
Do not choose only from a small swatch. Ask to see larger samples where possible. Materials look different under warm lighting, daylight, and showroom light.
Stone, tile, and flooring need practical checks
Natural stone, vitrified tile, wooden flooring, terrazzo, and quartz all have their place. Before choosing, think about slipperiness, stain resistance, cleaning, edge details, and replacement.
For example, marble can look beautiful, but it is porous and needs care. Quartz is more controlled in appearance and easier to maintain for many kitchen counters. Vitrified tiles are practical and widely available, but the wrong size or finish can make a room feel cold.
A designer should help connect beauty with use. A stunning bathroom tile is not useful if it becomes slippery when wet.
Turnkey projects and consultation projects are very different
One of the biggest decisions before hiring is the service model. Some clients want the designer to handle everything. Others only need plans and guidance. Both are valid, but they should not be confused.
Turnkey project | Consultation project |
The studio handles design, sourcing, contractors, site work, and handover. | The designer gives ideas, drawings, selections, or guidance, while the client manages execution. |
Best for clients who want one team to take responsibility. | Best for clients who already have contractors or want more control. |
Usually costs more because management and execution are included. | Usually costs less, but the client spends more time coordinating. |
Quality depends on the studio’s execution team and supervision. | Quality depends on how well the contractor follows the design. |
Changes during site work are managed by the studio, usually with cost impact. | Changes may need extra design time or separate site visits. |
A turnkey project gives convenience, but check the scope carefully
In a turnkey model, the interior studio manages the project from concept to completion. This can include layout, 3D views, working drawings, material selection, carpentry, civil work, electrical work, plumbing coordination, painting, lighting, furniture, décor, and final cleaning.
The biggest benefit is accountability. Instead of speaking to five different vendors, there is one team to coordinate with. This helps when the home is being built from scratch or when the client cannot visit site often.
Still, a turnkey quote needs careful reading. Ask what is included and what is excluded.
Common exclusions may include:
Appliances
Loose furniture
Décor and artwork
Bathroom fittings
Civil changes
Electrical rewiring
Premium hardware
Site permissions
Deep cleaning
GST, transport, or loading charges
Also ask how changes are priced. If you approve a laminate and later shift to veneer, the cost will change. If a wall is not straight and needs correction, someone must pay for that work. A clear contract prevents arguments later.

A consultation project gives flexibility, but needs client involvement
A consultation project can take many forms. It may be a one-time design session, a room-by-room plan, a colour consultation, a furniture layout, a shopping list, or a full design package with drawings.
This works well when the budget is limited, the renovation is small, or the client already knows reliable contractors. It is also useful for people who enjoy sourcing materials and visiting markets themselves.
A consultation can include:
Layout options
Mood boards
Furniture plans
Colour palettes
Lighting suggestions
Material recommendations
Modular kitchen review
Site visit feedback
Styling guidance
The weakness is execution control. A drawing can specify a 20 mm shadow gap, but the contractor must know how to build it. A designer can suggest a laminate, but the carpenter must order the right code and install it neatly.
If choosing consultation, ask the designer what support is available after the first plan. Can you call when the contractor has questions? Are site visits included? Are revisions charged? Can the designer review material samples before purchase?
Compare designers by process, not just price
Interior design quotes can be hard to compare because each studio includes different things. One quote may include 3D views, working drawings, site visits, and supervision. Another may include only concept design. A third may include execution but not loose furniture.
Before deciding, ask for clarity on the process.
Good questions include:
How many design options are included?
How many revisions are allowed?
Who will be the main point of contact?
Will the senior designer stay involved after approval?
Are working drawings provided for carpentry, electrical, ceiling, and plumbing?
How are material brands and grades specified?
How is procurement handled?
Is there a warranty on work?
What happens if the timeline changes?
How are extra costs approved?
A low quote is not always cheaper. If it excludes important drawings, supervision, or quality materials, the final spend may rise during execution. A higher quote is not always better either. It should show clear value in design depth, material quality, service, and accountability.
Look closely at drawings, not only 3D renders
Renders are useful because they help visualise the space. But a render is not a construction document. The real test is the drawing set.
For a serious interior project, the designer should usually provide drawings such as:
Furniture layout
Civil changes
Flooring layout
False ceiling plan
Electrical and lighting plan
Switchboard locations
Wall elevations
Carpentry details
Kitchen details
Bathroom details where relevant
Material schedule
These drawings help contractors build correctly. They also reduce guesswork on site. Without proper drawings, details get decided in a hurry, often by whoever is present at the site that day.
Understand how the designer charges
Designers use different fee models. Some charge a fixed design fee. Some charge based on square footage. Some include design within execution. Some charge a percentage of the project cost. Some earn margins through procurement or vendor coordination.
None of these models is wrong if it is transparent. What matters is knowing where the money goes.
Ask whether the fee includes:
Concept design
3D views
Working drawings
Site visits
Vendor meetings
Material selection
Shopping support
Styling
Final handover review
Also ask when payments are due. A typical payment schedule may be linked to stages such as booking, concept approval, drawing release, production, site execution, and handover. The exact structure can vary, but it should be written down.
Do not skip the lifestyle conversation
A good home is not only about a colour palette. It should support how people live.
Before design begins, the studio should ask practical questions. How often is the kitchen used? Is there a need for pooja space? Are there pets? Should the home support elderly family members? How much storage is needed for luggage, festive items, books, sports gear, or children’s supplies? Is the home air-conditioned most of the time, or does it rely on cross ventilation?
These answers affect design decisions. For example, open shelves look light and elegant, but closed storage may work better in dusty areas. A white fabric sofa may look beautiful, but not if it creates constant cleaning stress. A glass partition may open up a space, but it may not suit every family’s privacy needs.
The best interiors feel effortless because the difficult questions were asked early.

Make the final choice with a clear checklist
Before hiring an interior designer, slow down and review the essentials. The right partner should be able to explain their design approach, execution model, material choices, fee structure, and communication process without confusion.
Use this checklist before signing:
The studio type suits the project.
The scope is written clearly.
Materials are specified by grade, finish, and brand where possible.
The quote lists inclusions and exclusions.
The timeline is realistic.
The payment schedule is clear.
The design process includes enough revisions.
Site visits and supervision are defined.
Drawings are included where execution needs them.
Change requests have a clear approval process.
A commercial studio may be the right choice for a fast, execution-heavy home fit-out. A design-centric studio may be better for a highly customised space where detail and mood matter more. A turnkey project may reduce coordination work. A consultation may give flexibility and control.
The best decision comes from matching the studio to the project, not from choosing the most attractive render or the lowest quote. A well-planned interior starts long before the first tile is laid or the first cabinet is installed. It starts with clear expectations, honest budgets, and a designer whose working style fits the home you want to build.


Comments